

Open House Sun, Sep 27th 11:00 AM - 01:00 PM








Address
712 3rd Avenue Se, Cold Spring, MN
Price
$ 419,900
Property Attributes
- ID#7149405
- TypeSingle Family
- Listing Status Active
- CountySTEARNS
- CityCold Spring
- AreaEmmas Estates
- NeighborhoodEmmas Estates
- Zip56320
- StyleSingle Family
- Year Built2023
- Taxes$ 4364
- Price$ 419,900
- Bedrooms3
- Full Bathrooms2
- Half Bathrooms1
- Sqr Footage2156
- Lot Size0.26 Acres
Data Source:
Northstar MLS (NSTAR)
Property Description
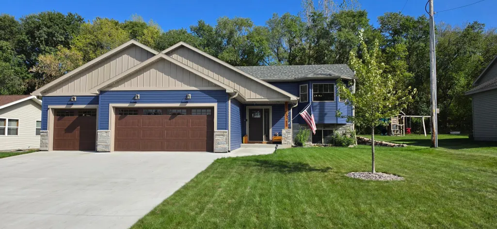
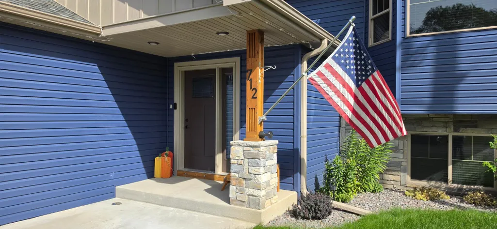
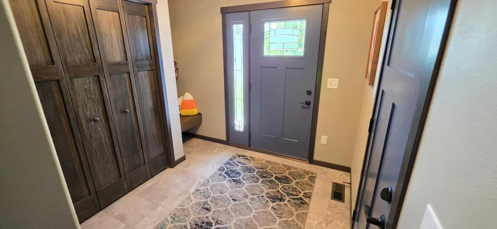
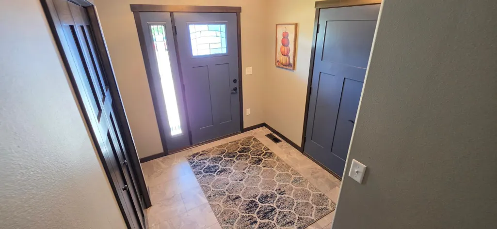
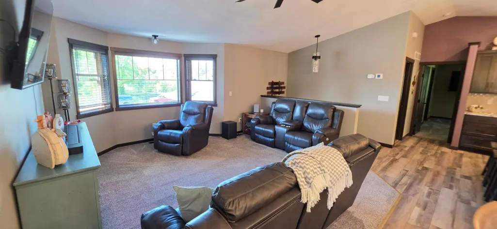
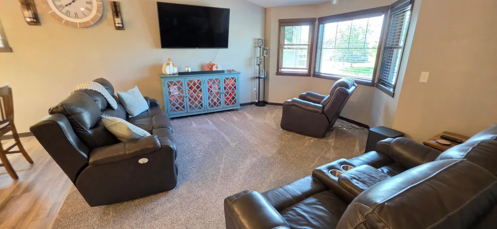
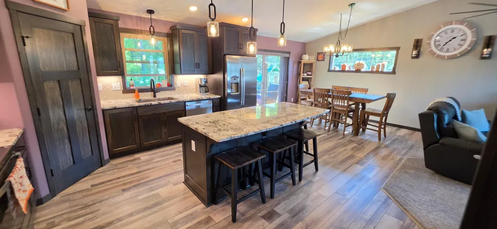
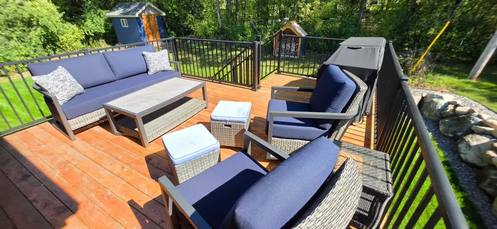
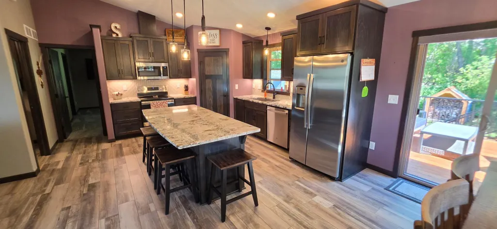
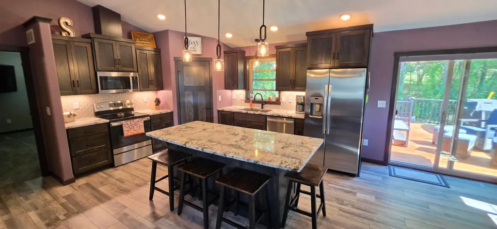
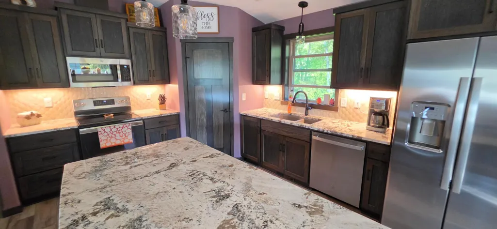
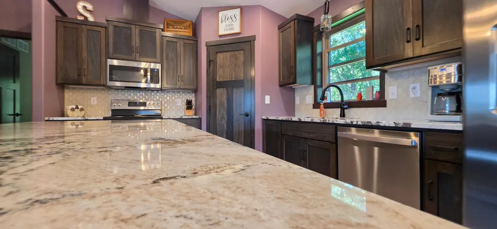
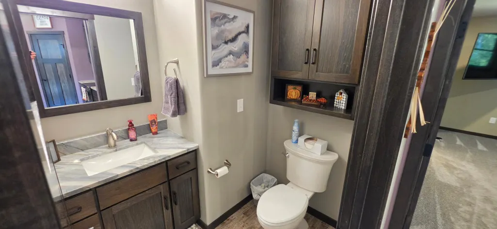
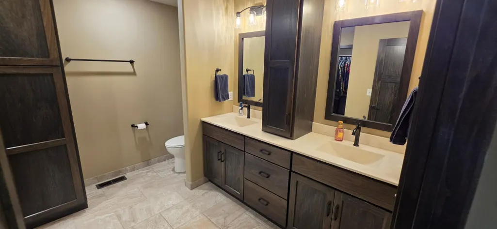
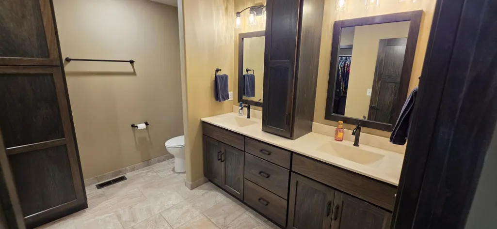
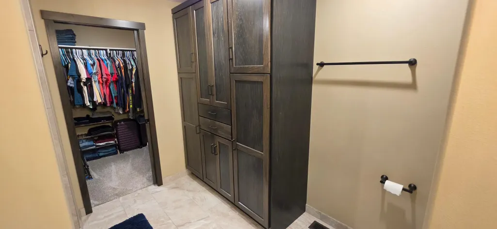
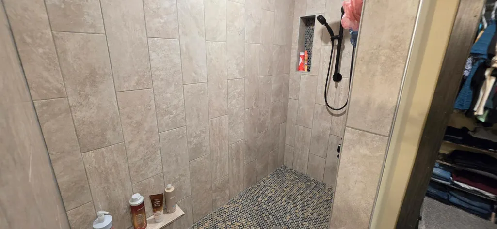
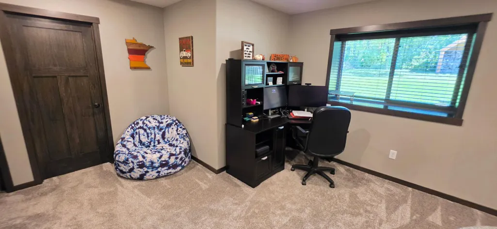
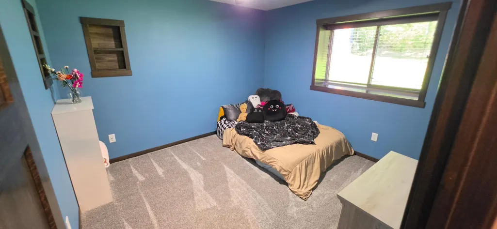
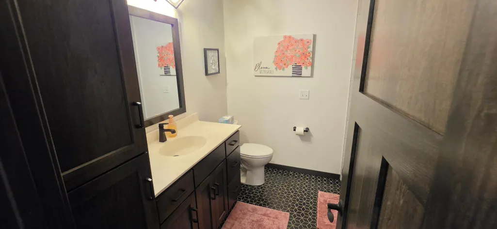
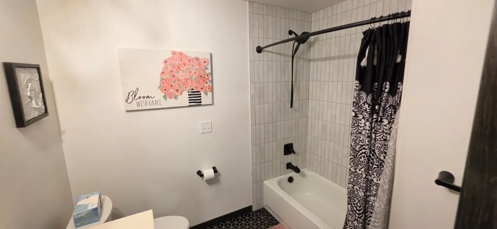
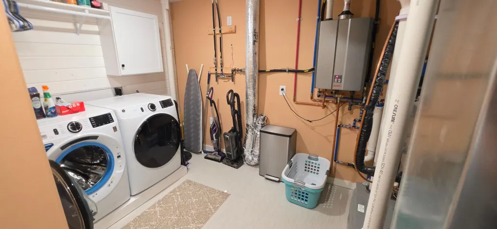
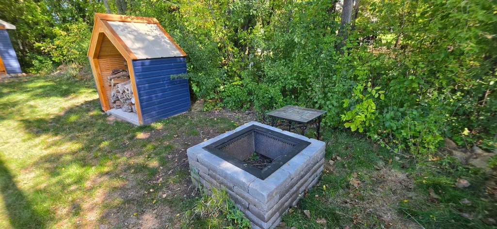
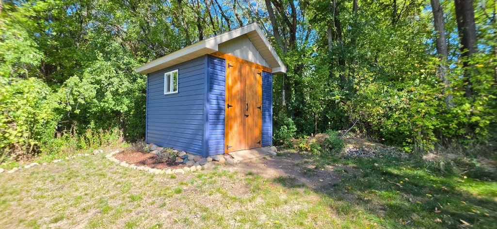
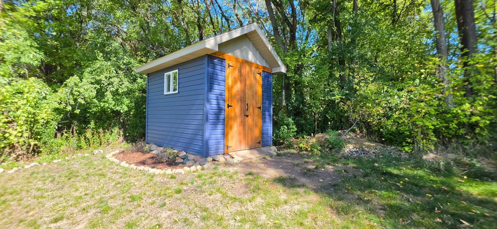
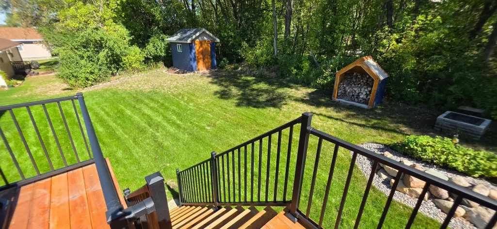
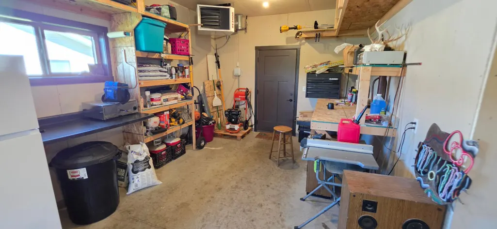
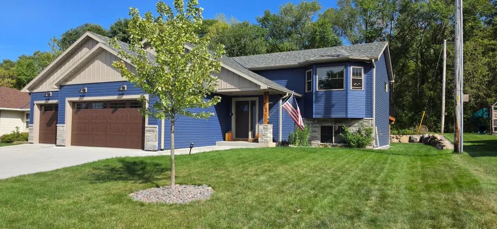
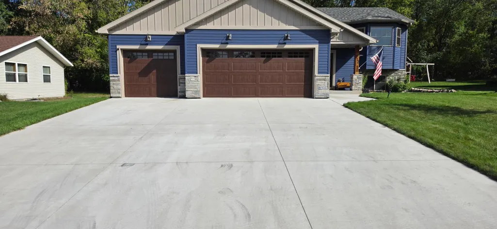
Not your cookie cutter home!! This almost new custom build was created with comfort and amenities in mind, and will have you feeling completely at home. Drive up the perfect concrete driveway into your oversized, insulated and heated garage with extra deep 3rd stall. Step into your large entryway and notice the upgraded finishes right away including doors, flooring, and trim! Upstairs, your kitchen will be the envy of guests with plenty of storage, beautiful granite tops, soft close cupboards and drawers, undercounter lighting, and the coolest stand mixer storage! Dining area is spacious and looks out to your large deck and peaceful backyard. Living room is full of natural light, and with the vaulted ceilings and open floor plan, everything flows very nicely. Owner's suite has a large bedroom with layout options, huge bathroom/WIC with double sinks, tiled walk in shower, and tons of storage with soft close doors and drawers! So nice, you may not need the rest of the house...Lower level has an enormous family room with 2 more bedrooms. Laundry room is fully finished, bright, and clean. LL full bath completes this area. Other things to appreciate inside this amazing home include double hung windows on the upper level for easy cleaning, custom fitted wood blinds, quality tile and granite throughout, bullnose corners which add a softness to the home, and even a hot/cold spigot in the garage to give the cars a quick bath inside if needed! Outside the home you see the attractive look of the board and batten, along with well chosen colors. In-ground sprinklers, manicured yard, excellent landscaping, storage shed, lean-to for firewood, smokeless block fire pit, large deck with maintenance free railings, and permanent Govee lighting around the house! At barely 3 years old, you have a basically new build home, but all the extra finishing work is already done, so you can purely enjoy the home. You have got to see this one!
| Price History | |
|---|---|
| 9/23/2026 | Listed $419,900 |
General Features
| Living Area | 2156 |
|---|---|
| Sewer | City Sewer/Connected |
| Heating | Forced Air |
| Cooling | Central Air |
| Roof | Age 8 Years or Less |
| Appliances | Air-To-Air Exchanger,Dishwasher,Disposal,Dryer,Microwave,Range,Refrigerator,Tankless Water Heater,Washer,Water Softener Owned |
| Garage Spaces | 3 |
| Construction Materials | Block |
| Year Built | 2023 |
| Electric | 200+ Amp Service |
| Levels | Split Entry (Bi-Level) |
| Property Subtype | Single Family |
| Tax Year | 2026 |
| Accessibility | None |
| County | Stearns |
| New Construction | No |
| Property Type | Residential |
| HOA | No |
| Contingency | None |
| Subdivision Name | Emmas Estates |
| Other Structures | Storage Shed |
| Full Baths | 1 |
| Directions | MN Hwy 23 to Cold Spring,South on Chapel Hill Road,follow detour to 3rd Ave SE,house on left |
| City | Cold Spring |
| High School District | Rocori |
| Zoning Description | Residential-Single Family |
| Lot Size Units | Acres |
| Property Attached Y/N | No |
| Land Lease Y/N | No |
| Tax Annual Amount | 4364 |
| Additional Parcels Y/N | No |
| Standard Status | Active |
| Lender Owned | No |
| Amenities Unit | Ceiling Fan(s),Deck,Kitchen Center Island,Kitchen Window,Primary Bedroom Walk-In Closet,Paneled Doors,In-Ground Sprinkler,Tile Floors,Vaulted Ceiling(s),Washer/Dryer Hookup,Walk-In Closet |
| PostalCity | Cold Spring |
Interior Features
| Basement | Block,Egress Window(s),Finished,Full |
|---|---|
| Basement (Y/N) | Yes |
| Fireplace Y/N | No |
| Above Grade Finished Area | 1248 |
| Half Baths | 1 |
| 3/4 Baths | 1 |
| Laundry Features | Electric Dryer Hookup,Lower Level,Laundry Room,Washer Hookup |
| Total Bedrooms | 3 |
| Below Grade Finished Area | 908 |
| Total Baths | 3 |
| Bath Desc | 3/4 Primary,Double Sink,Full Basement,Upper Level 1/2 Bath |
| Dining Room Description | Kitchen/Dining Room |
| Fuel | Natural Gas |
| Garage Square Feet | 869 |
Exterior Features
| Fencing | None |
|---|---|
| Parking Features | Attached Garage,Concrete,Floor Drain,Garage Door Opener,Heated Garage,Insulated Garage |
| Lot Features | Tree Coverage - Light |
| Water Source | City Water/Connected |
| Lot Size Area | 0.26 |
| Building Area Total | 2156 |
| Lot Dimensions | 125x89 |
| Waterfront Y/N | No |
| Foundation Area | 1154 |
| Road Frontage Type | City Street |
| Road Responsibility | Public Maintained Road |
Amenities
- Foreclosure
- Views
- Short Sale
- New Construction
- Adult 55+
- Lease To Own
- No HOA Fees
- Furnished
- Primary On Main
- Air Conditioning
- Seller Finance
- Green
- Fixer Upper
- Horse
- Golf
- Fireplace
- Deck
- Garage
- Basement
- Pool
Property vs Single Family Average in 56320
Price
Taxes
Year Built
Visits
 The data relating to real estate for sale on this web site comes in part from the Broker Reciprocity Program of the Regional Multiple Listing Service of Minnesota, Inc. Real estate listings held by brokerage firms other than The 507 Group - American Way Realty are marked with the Broker Reciprocity logo or the Broker Reciprocity thumbnail logo (little black
house) and detailed information about them includes the name of the listing brokers.
The data relating to real estate for sale on this web site comes in part from the Broker Reciprocity Program of the Regional Multiple Listing Service of Minnesota, Inc. Real estate listings held by brokerage firms other than The 507 Group - American Way Realty are marked with the Broker Reciprocity logo or the Broker Reciprocity thumbnail logo (little black
house) and detailed information about them includes the name of the listing brokers.
 © 2026 Realtor Association of Southern Minnesota. All rights reserved. The data relating to real estate for sale on this limited electronic display comes in part from the Broker Reciprocity (sm) Program of the Realtor Association of Southern Minnesota Multiple Listing Service. Real estate listings held by brokerage firms other then The 507 Group - American Way Realty are marked with the Broker Reciprocity(sm) logo or the Broker Reciprocity(sm) thumbnail logo (a little black house) and detailed
