












Address
15977 345th Street, Center City, MN
Price
$ 549,900
Property Attributes
- ID#7121506
- TypeSingle Family
- Listing Status Active
- CountyCHISAGO
- CityCenter City
- AreaAddie Acres
- NeighborhoodAddie Acres
- Zip55012
- StyleSingle Family
- Year Built2004
- Taxes$ 4672
- Price$ 549,900
- Bedrooms3
- Full Bathrooms2
- Half Bathrooms0
- Sqr Footage2778
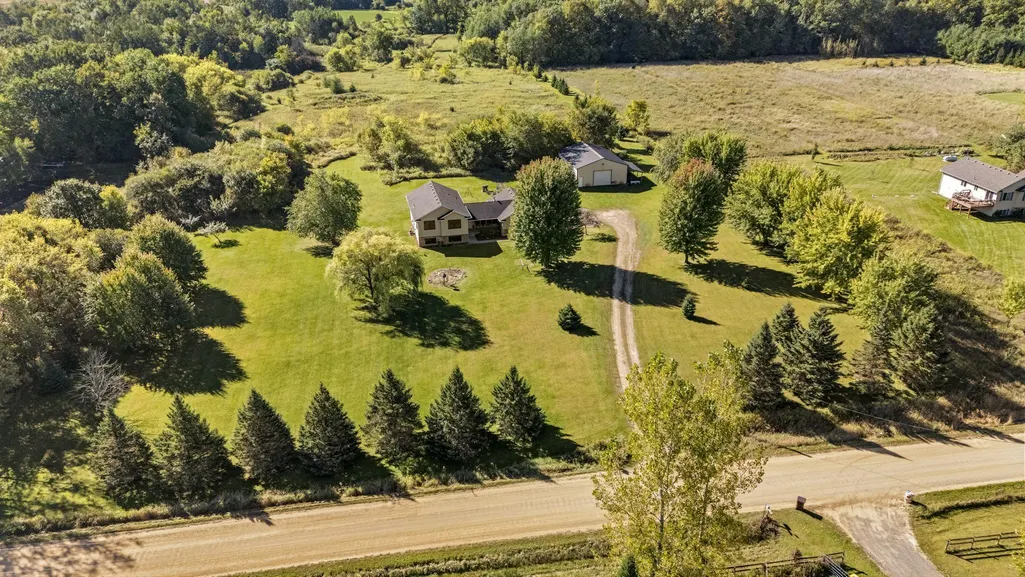
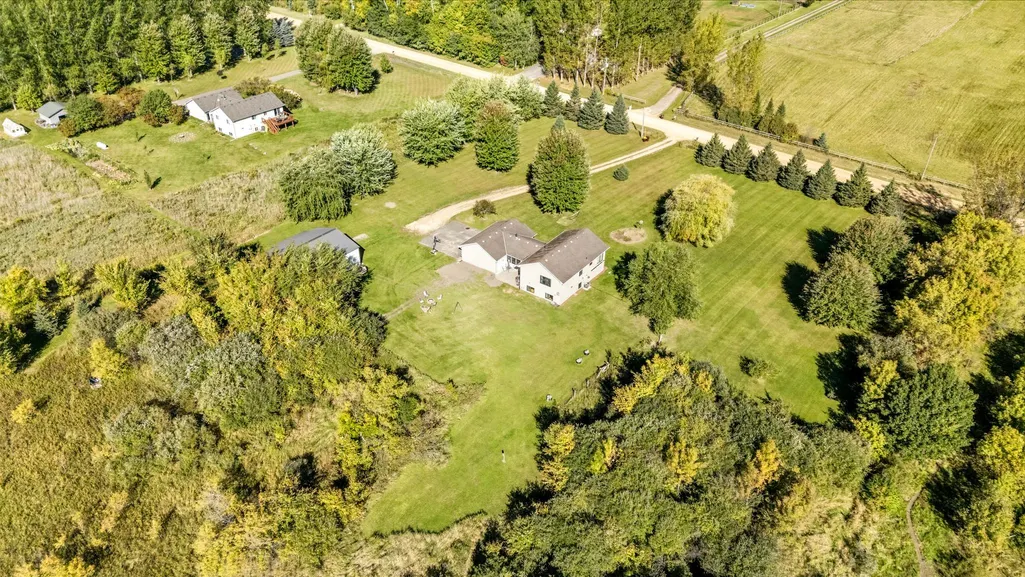
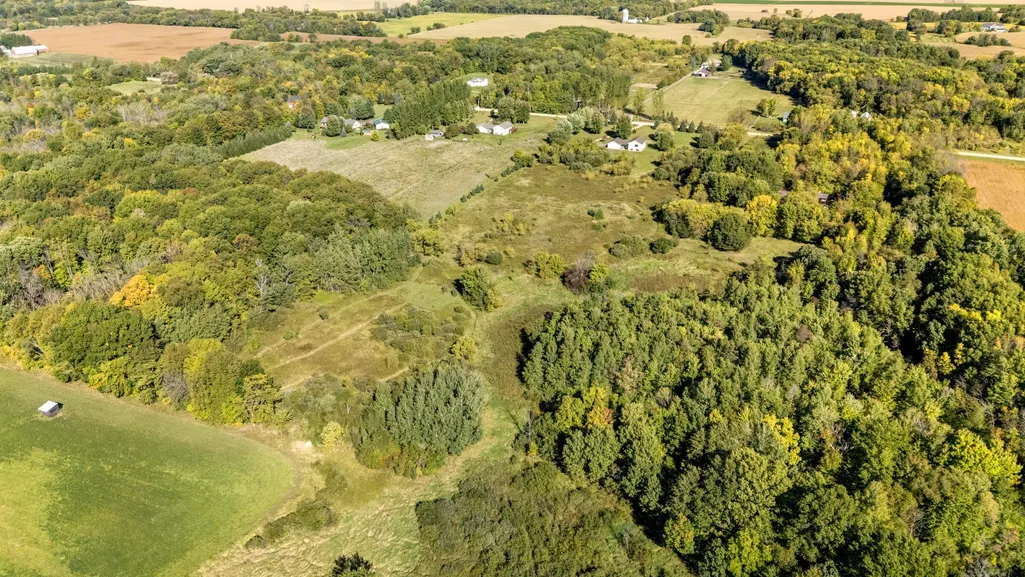
- Lot Size9.781 Acres
Data Source:
Northstar MLS (NSTAR)
Property Description
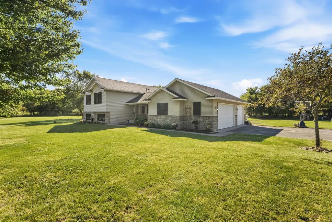
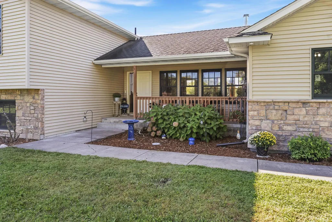
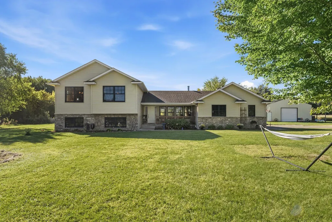
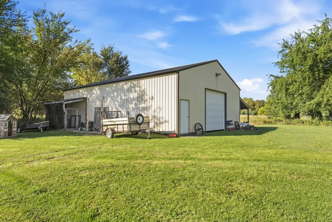
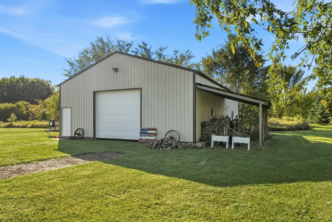
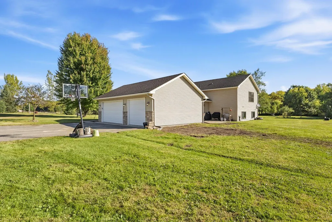
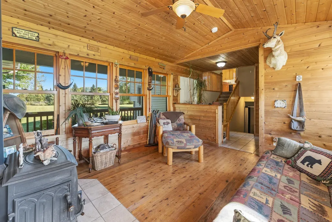
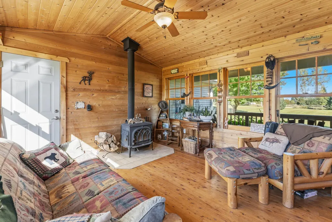
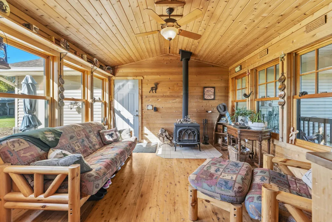
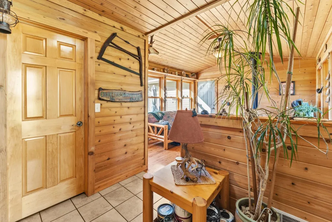
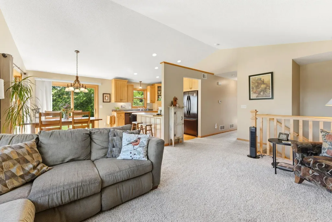
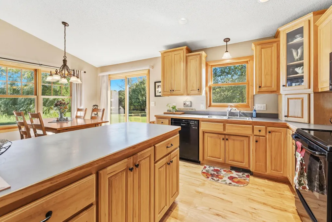
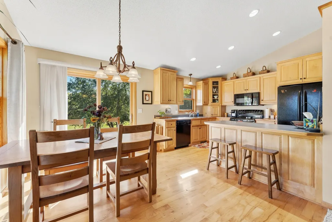
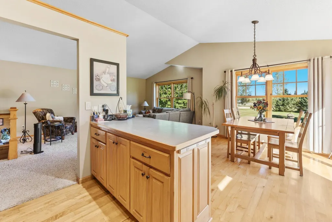
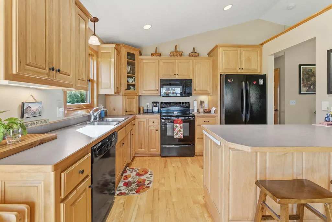
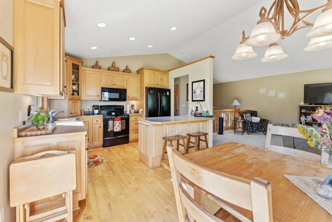
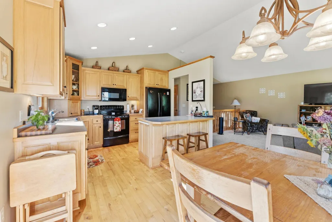
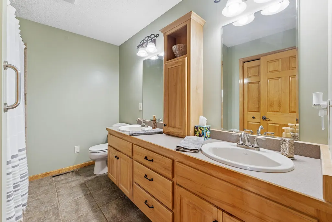
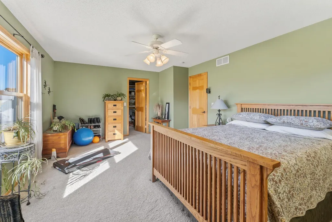
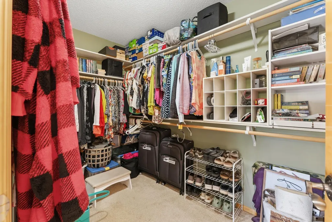
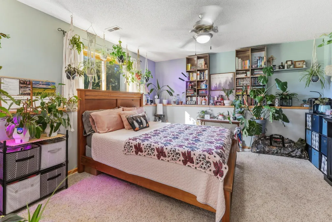
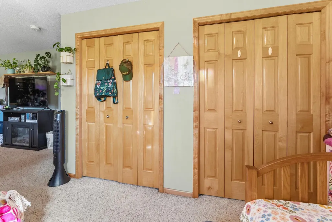
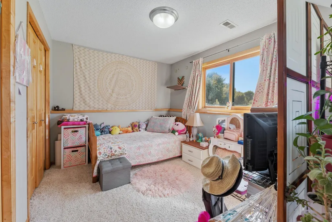
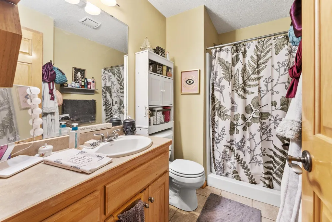
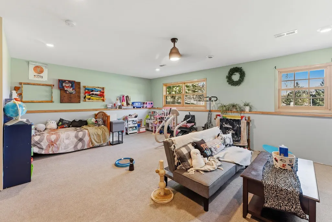
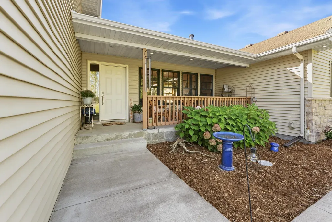
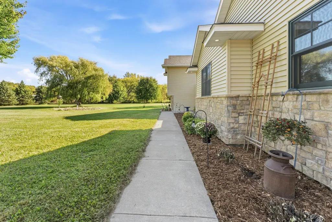
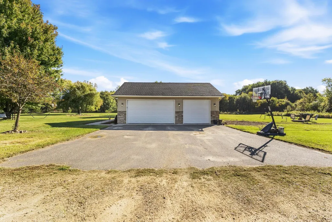
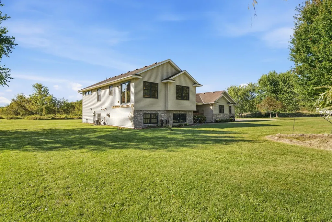
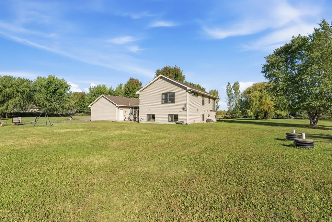
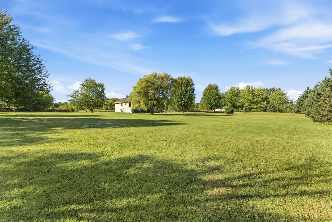
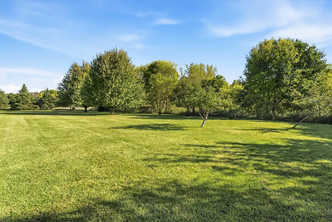
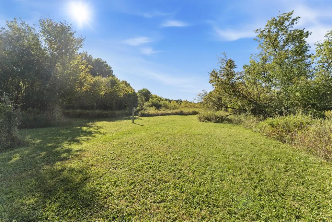
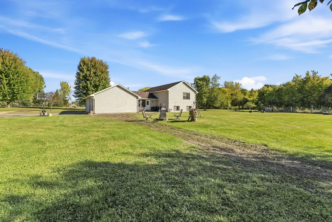
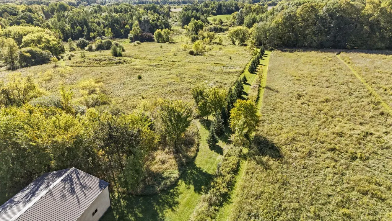
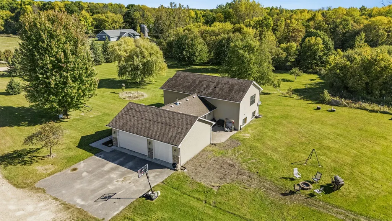
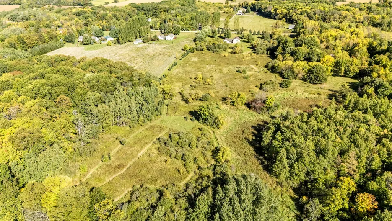
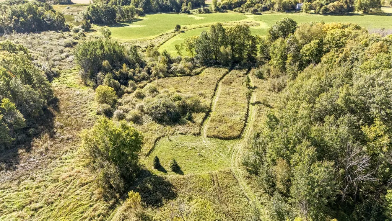
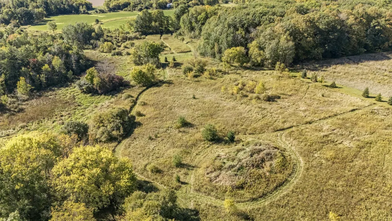
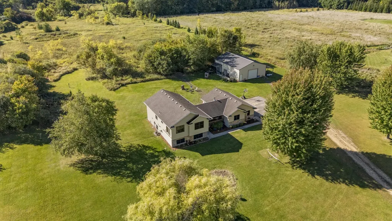
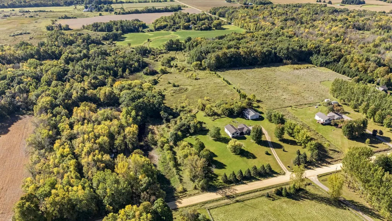
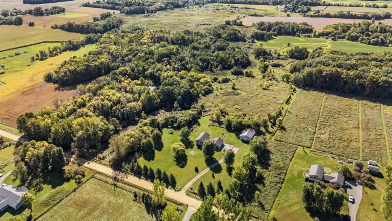
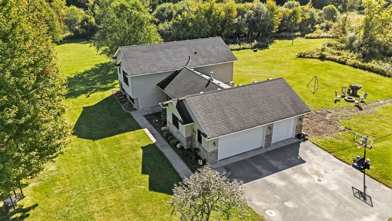
9+ Acres | Custom Built in 2004 | 3 Bedrooms | 2 Bathrooms | 30x40 Pole Barn This is NOT your average three-level split! Nestled on over 9 acres, this custom-built home offers rustic charm, unique character, and plenty of room to enjoy country living. Step inside the inviting rustic sitting room connecting the home and garage, where beautiful Australian cypress wood, tongue-and-groove ceilings, and a wood-burning stove create a warm and welcoming atmosphere. The upper-level kitchen features beautiful custom maple cabinetry and flooring, adding to the home's natural charm. The spacious primary suite offers a large walk-in closet and mainfloor bathroom featuring double sinks and a relaxing jetted tub. The lower level includes an oversized bedroom that could easily be divided to accommodate additional needs, along with an opportunity for buyers to add their own finishing touches and make the space their own. Outside, the 30x40 pole barn with electricity provides a great starting point for a workshop, equipment storage, or hobby space, with room to customize to your needs. Calling all hobby farmers, horse lovers, and anyone dreaming of a little more elbow room! With over 9 acres to explore, a custom-built home full of character, and endless possibilities to make this property your own, this is a country retreat you won't want to miss. Come see what makes this home anything but ordinary!
| Price History | |
|---|---|
| 9/21/2026 | Listed $549,900 |
General Features
| Living Area | 2778 |
|---|---|
| Sewer | Mound Septic,Private Sewer,Septic System Compliant - Yes |
| Heating | Forced Air |
| Cooling | Central Air |
| Roof | Age Over 8 Years,Asphalt |
| Appliances | Air-To-Air Exchanger,Dishwasher,Dryer,Fuel Tank - Rented,Gas Water Heater,Microwave,Range,Refrigerator,Washer,Water Softener Owned |
| Garage Spaces | 3 |
| Pool Features | None |
| Construction Materials | Block |
| Year Built | 2004 |
| Electric | Circuit Breakers,100 Amp Service |
| Levels | Three Level Split |
| Property Subtype | Single Family |
| Tax Year | 2026 |
| Accessibility | None |
| County | Chisago |
| New Construction | No |
| Property Type | Residential |
| HOA | No |
| Contingency | None |
| Subdivision Name | Addie Acres |
| Other Structures | Pole Building |
| Full Baths | 1 |
| Directions | Center City Hwy 8 to Andrews to Oasis Rd N to Park (r) to 345th (R) to home on RHS |
| City | Center City |
| High School District | Chisago Lakes |
| Zoning Description | Agriculture |
| Lot Size Units | Acres |
| Property Attached Y/N | No |
| Land Lease Y/N | No |
| Tax Annual Amount | 4672 |
| Additional Parcels Y/N | No |
| Standard Status | Active |
| Lender Owned | No |
| Farm Type | Hobby,Horse |
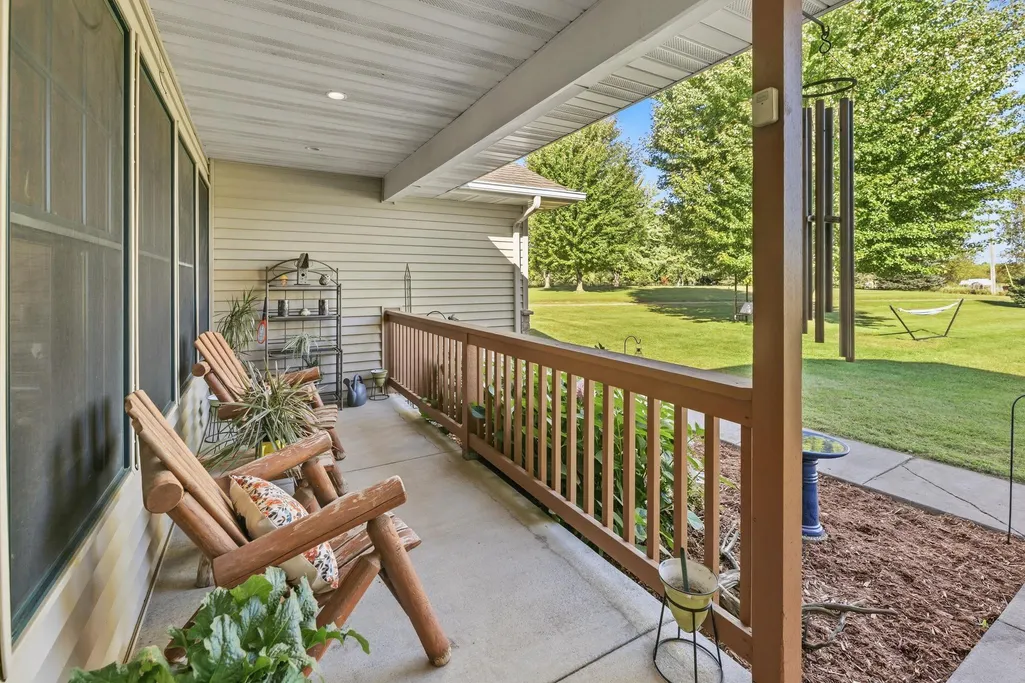
| Amenities Unit | Ceiling Fan(s),Hardwood Floors,Kitchen Window,Natural Woodwork,Patio,Porch,Vaulted Ceiling(s),Washer/Dryer Hookup,Walk-In Closet |
| PostalCity | Center City |
Interior Features
| Basement | Block,Daylight/Lookout Windows,Drain Tiled,Finished,Full,Other,Sump Basket,Sump Pump |
|---|---|
| Total Fireplaces | 1 |
| Fireplace Features | Family Room,Gas |
| Basement (Y/N) | Yes |
| Fireplace Y/N | Yes |
| Above Grade Finished Area | 1529 |
| 3/4 Baths | 1 |
| Laundry Features | In Basement,Electric Dryer Hookup,Washer Hookup |
| Total Bedrooms | 3 |
| Below Grade Finished Area | 1249 |
| Total Baths | 2 |
| Bath Desc | 3/4 Basement,Double Sink,Upper Level Full Bath,Jetted Tub |
| Dining Room Description | Breakfast Bar,Informal Dining Room,Kitchen/Dining Room |
| Foundation Dimensions | 48x26 |
| Fuel | Propane |
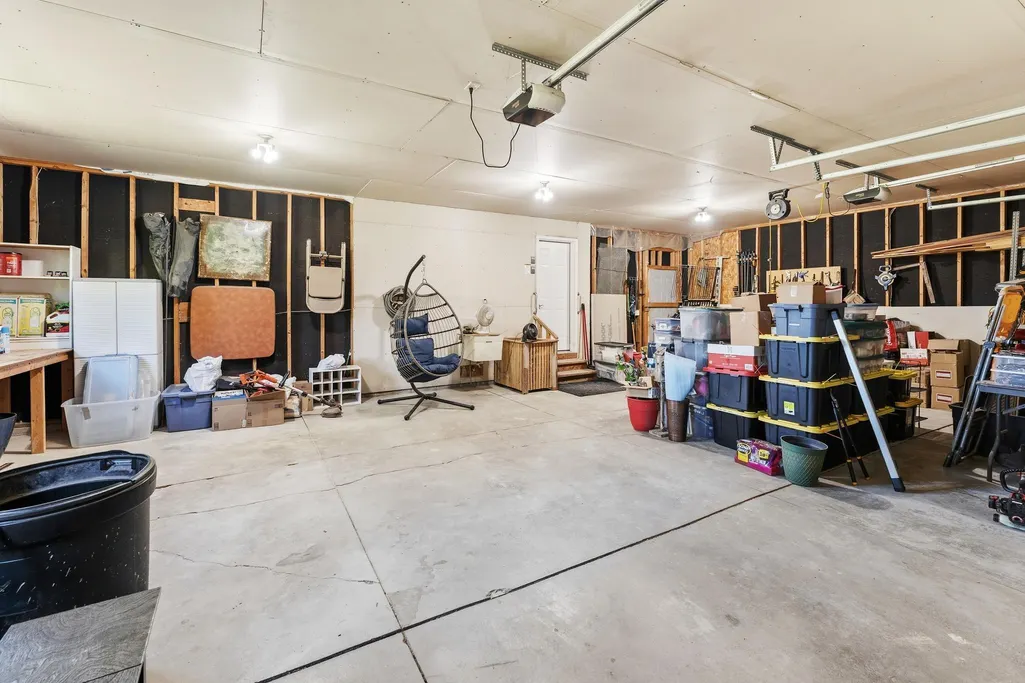
| Garage Dimensions | 24x34 |
| Garage Door Width | 8 |
| Garage Square Feet | 816 |
Exterior Features
| Fencing | None |
|---|---|
| Parking Features | Attached Garage,Gravel |
| Lot Features | Tree Coverage - Light |
| Water Source | Drilled,Private |
| Lot Size Area | 9.781 |
| Building Area Total | 2498 |
| Lot Dimensions | 327x1301 |
| Waterfront Y/N | No |
| Foundation Area | 1249 |
| Road Frontage Type | County Road,Unpaved Streets |
| Road Responsibility | Public Maintained Road |
Amenities
- Foreclosure
- Views
- Short Sale
- New Construction
- Adult 55+
- Lease To Own
- No HOA Fees
- Furnished
- Primary On Main
- Air Conditioning
- Seller Finance
- Green
- Fixer Upper
- Horse
- Golf
- Fireplace
- Deck
- Garage
- Basement
- Pool
Property vs Single Family Average in 55012
Price
Taxes
Year Built
 The data relating to real estate for sale on this web site comes in part from the Broker Reciprocity Program of the Regional Multiple Listing Service of Minnesota, Inc. Real estate listings held by brokerage firms other than The 507 Group - American Way Realty are marked with the Broker Reciprocity logo or the Broker Reciprocity thumbnail logo (little black
house) and detailed information about them includes the name of the listing brokers.
The data relating to real estate for sale on this web site comes in part from the Broker Reciprocity Program of the Regional Multiple Listing Service of Minnesota, Inc. Real estate listings held by brokerage firms other than The 507 Group - American Way Realty are marked with the Broker Reciprocity logo or the Broker Reciprocity thumbnail logo (little black
house) and detailed information about them includes the name of the listing brokers.
 © 2026 Realtor Association of Southern Minnesota. All rights reserved. The data relating to real estate for sale on this limited electronic display comes in part from the Broker Reciprocity (sm) Program of the Realtor Association of Southern Minnesota Multiple Listing Service. Real estate listings held by brokerage firms other then The 507 Group - American Way Realty are marked with the Broker Reciprocity(sm) logo or the Broker Reciprocity(sm) thumbnail logo (a little black house) and detailed
