

Price Reduction - Views
Address
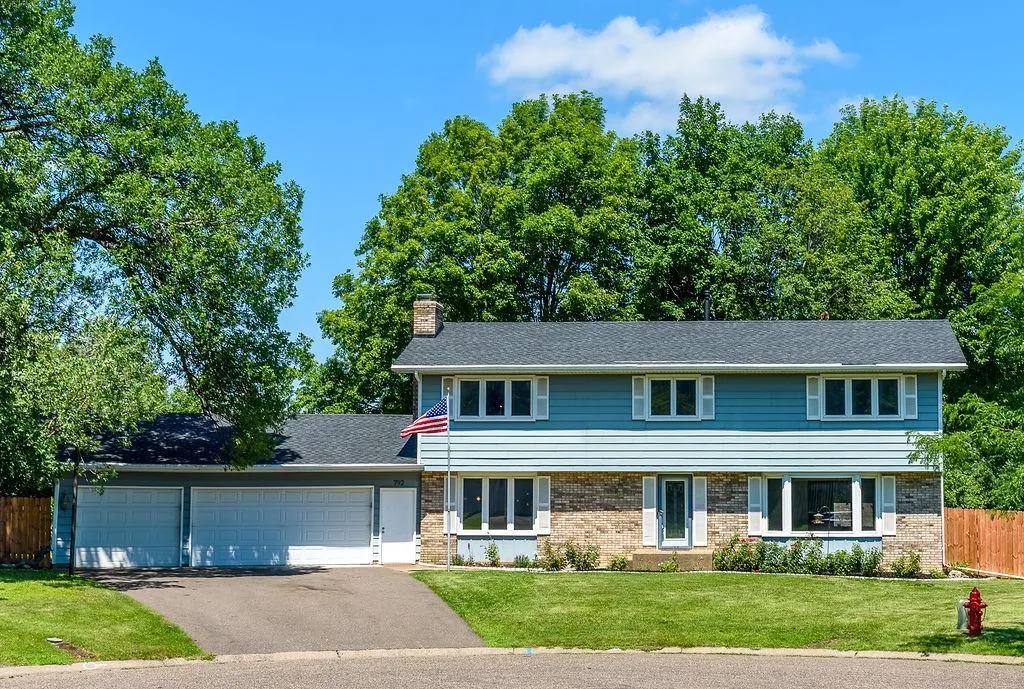
792 Mimosa Lane, Saint Paul, MN
Price
$ 524,000
Property Attributes
- ID#7103267
- TypeSingle Family
- Listing Status Active
- CountyRAMSEY
- CitySaint Paul
- AreaInnsbruck East
- NeighborhoodInnsbruck East
- Zip55112
- StyleSingle Family
- Year Built1978
- Taxes$ 8452
- Price$ 524,000
- Bedrooms4
- Full Bathrooms3
- Half Bathrooms1
- Sqr Footage3635
- Lot Size0.328994 Acres
Data Source:
Northstar MLS (NSTAR)
Property Description
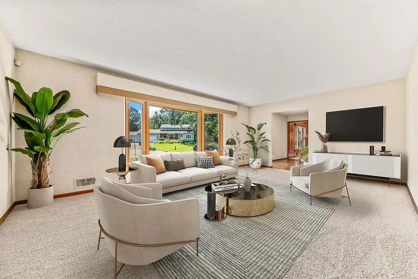
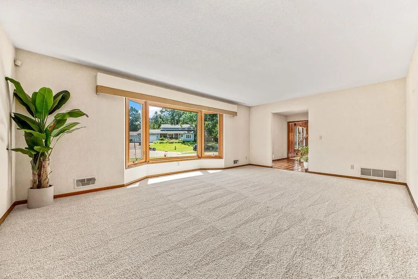
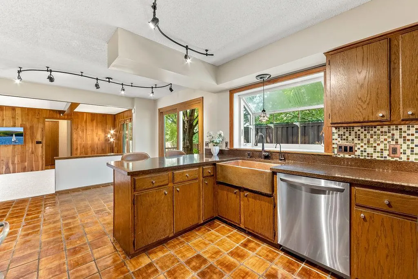
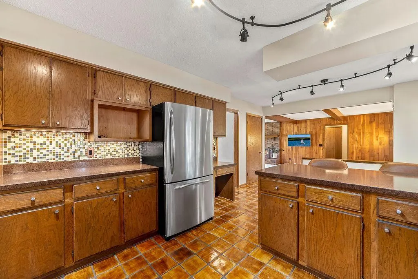
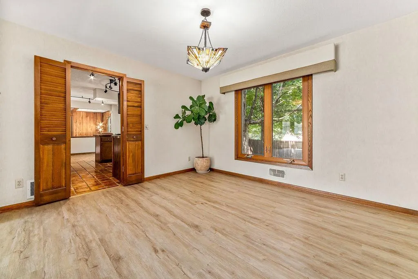
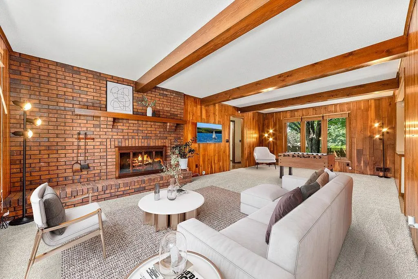
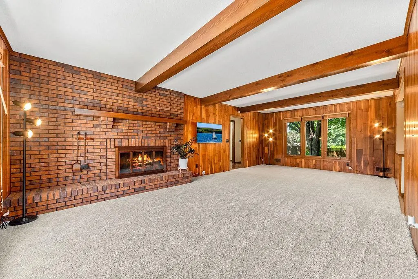
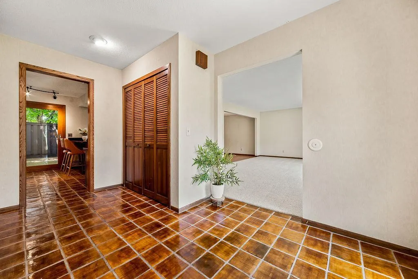
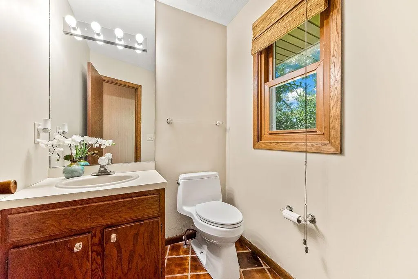
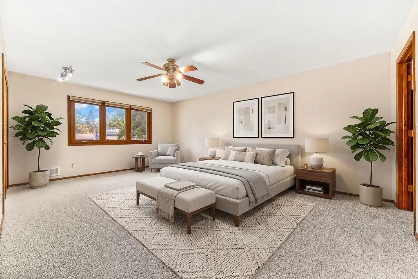
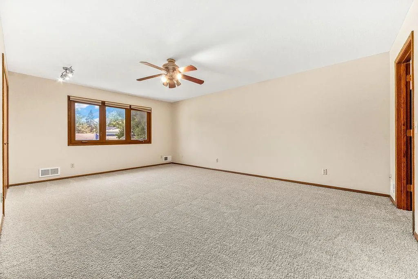
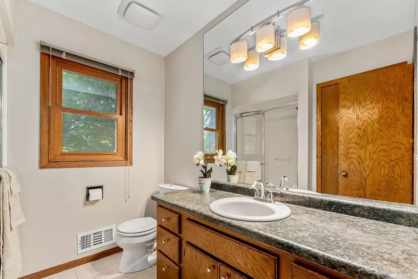
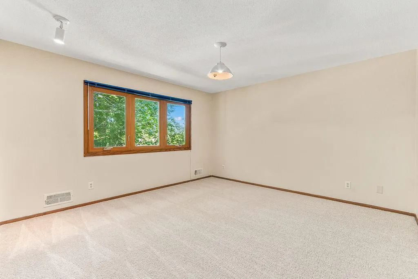
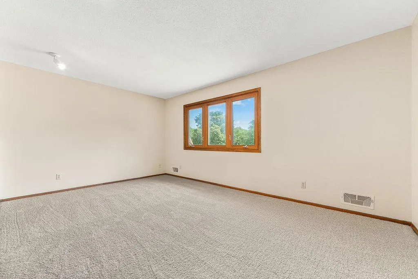
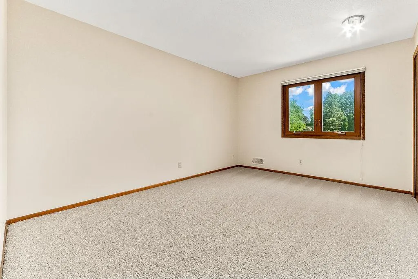
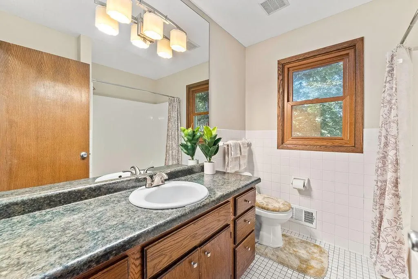
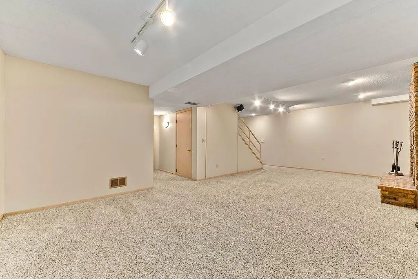
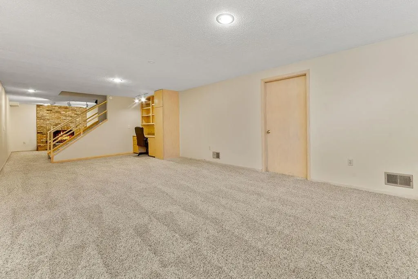
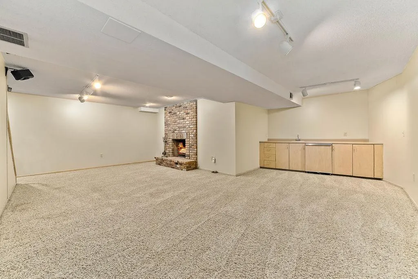
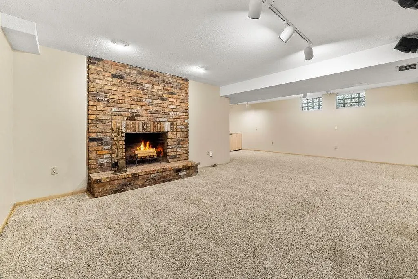
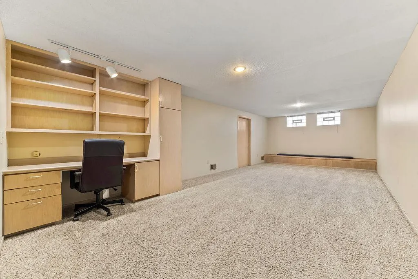
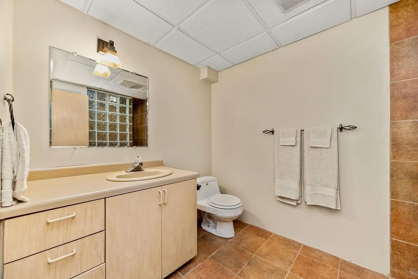
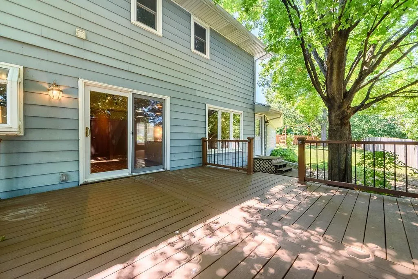
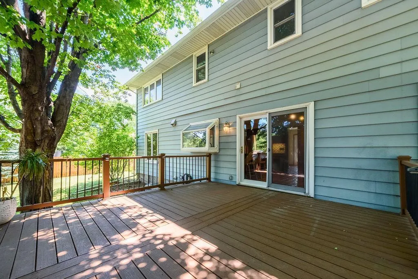
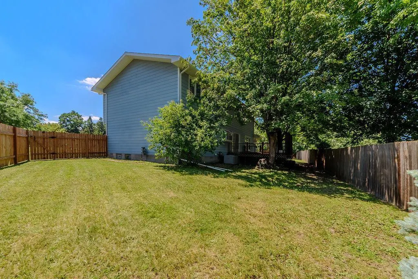
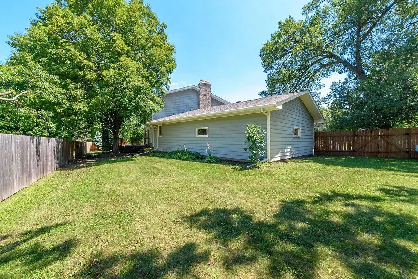
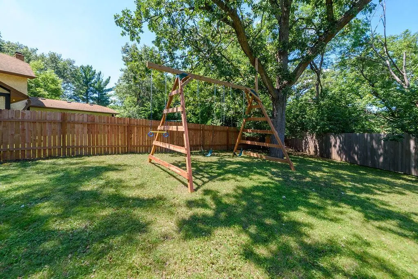
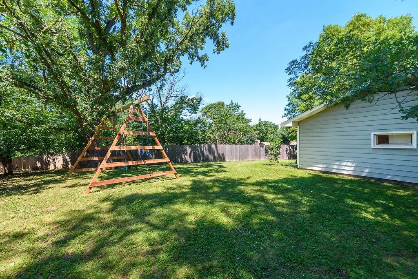
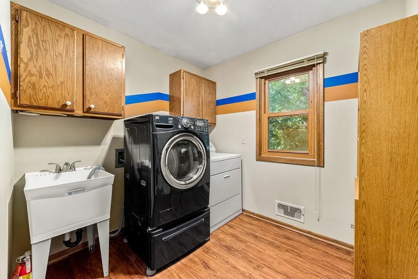
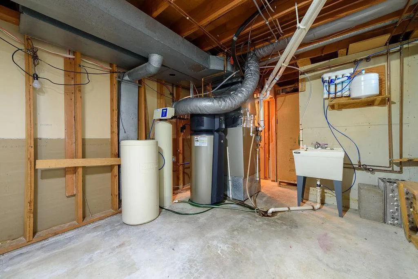
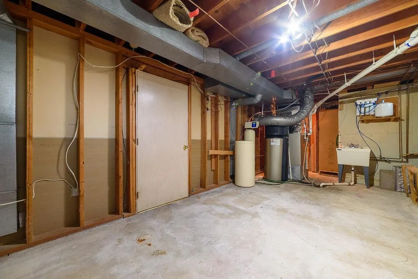
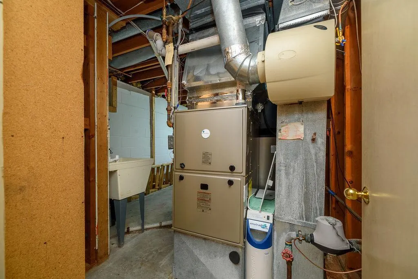
PRICE CHANGE — $524,000. Exceptional value in a highly desirable New Brighton cul-de-sac feeding into the Mounds View School District (ISD 621). With 3,635 finished sq. ft., 4 bedrooms on one level, 4 baths, a 3-car garage and over $40,000 in recent high-ticket updates, this home offers an outstanding combination of space, features and value. This beautifully maintained home is perfectly designed for effortless entertaining. Enjoy peace of mind with brand-new carpeting (2026), a new high-efficiency furnace (2025), a new architectural roof (2024), a newer fence (2025), a newer asphalt driveway (2023), and fresh interior paint. At the heart of the home is an exceptionally functional figure-eight floor plan. The chef's kitchen is beautifully appointed with premium quartz countertops, stainless steel appliances, a distinctive custom copper sink, and gorgeous authentic clay tile flooring. The kitchen opens directly to a maintenance-free deck overlooking a private backyard. The upper level features 4 spacious bedrooms, including a private primary suite with a walk-in closet and ensuite bath, plus a conveniently located upper-level laundry room. The expansive finished lower level provides incredible flexible living space, featuring a family room anchored by a second fireplace, a custom wet bar, a built-in workspace, a 3/4 bath, and a versatile bonus room perfect for a home gym or office. Unbeatable location with quick access to local lakes, parks, I-35W, and I-694 for an easy commute to both Twin Cities downtowns. With its generous living space, extensive recent updates, 3-car garage and desirable New Brighton location, this home offers exceptional value at $524,000.
| Price History | |
|---|---|
| 7/11/2026 | Listed $574,000 |
| 7/29/2026 | 3$559,900 |
| 8/14/2026 | 2$549,900 |
| 8/25/2026 | 3$535,000 |
| 9/10/2026 | 3$524,000 |
General Features
| Living Area | 3635 |
|---|---|
| Sewer | City Sewer/Connected |
| Heating | Forced Air |
| Cooling | Central Air |
| Roof | Age 8 Years or Less,Asphalt |
| Appliances | Dishwasher,Dryer,Gas Water Heater,Microwave,Range,Refrigerator,Stainless Steel Appliances,Washer,Water Softener Rented |
| HOA Fee | 25 |
| Garage Spaces | 3 |
| Association Fee Includes | Other |
| Construction Materials | Block |
| Year Built | 1978 |
| Electric | Circuit Breakers |
| Levels | Two |
| Property Subtype | Single Family |
| Tax Year | 2026 |
| Accessibility | None |
| Assoc Fee Paid Per | Annually |
| County | Ramsey |
| New Construction | No |
| Property Type | Residential |
| HOA | Yes |
| Contingency | None |
| Subdivision Name | Innsbruck East |
| Full Baths | 1 |
| Directions | Headed east on Interstate 694 take exit 39 Silver Lake Rd. NW,Turn right onto Forest Dale Rd,Turn left onto Mimosa Ln. |
| City | New Brighton |
| Association Name | Innabruck East Home |
| High School District | Mounds View |
| Zoning Description | Residential-Single Family |
| Lot Size Units | Square Feet |
| Property Attached Y/N | No |
| Land Lease Y/N | No |
| Tax Annual Amount | 8452 |
| Additional Parcels Y/N | No |
| Standard Status | Active |
| Lender Owned | No |
| Amenities Unit | Ceiling Fan(s),Deck,Exercise Room,Kitchen Center Island,Primary Bedroom Walk-In Closet |
| PostalCity | Saint Paul |
Interior Features
| Basement | Block,Finished,Full,Storage Space,Sump Pump |
|---|---|
| Total Fireplaces | 2 |
| Basement (Y/N) | Yes |
| Fireplace Y/N | Yes |
| Above Grade Finished Area | 2660 |
| Half Baths | 1 |
| 3/4 Baths | 2 |
| Laundry Features | Upper Level |
| Total Bedrooms | 4 |
| Below Grade Finished Area | 975 |
| Total Baths | 4 |
| Fuel | Electric,Natural Gas |
| Garage Square Feet | 850 |
Exterior Features
| Fencing | Wood |
|---|---|
| Parking Features | Attached Garage,Asphalt,Garage Door Opener |
| Water Source | City Water/Connected |
| Lot Size Area | 14331 |
| Building Area Total | 3866 |
| Lot Dimensions | 70x115x199x133 |
| Waterfront Y/N | No |
| Foundation Area | 1269 |
Amenities
- Foreclosure
- Views
- Short Sale
- New Construction
- Adult 55+
- Lease To Own
- No HOA Fees
- Furnished
- Primary On Main
- Air Conditioning
- Seller Finance
- Green
- Fixer Upper
- Horse
- Golf
- Fireplace
- Deck
- Garage
- Basement
- Pool
Property vs Single Family Average in 55112
Price
Taxes
Year Built
Visits

 © 2026 Realtor Association of Southern Minnesota. All rights reserved. The data relating to real estate for sale on this limited electronic display comes in part from the Broker Reciprocity (sm) Program of the Realtor Association of Southern Minnesota Multiple Listing Service. Real estate listings held by brokerage firms other then The 507 Group - American Way Realty are marked with the Broker Reciprocity(sm) logo or the Broker Reciprocity(sm) thumbnail logo (a little black house) and detailed
