

Open House Tue, Sep 29th 11:00 AM - 01:00 PM - Water Views


















Address
10663 Brookside Trail N, Champlin, MN
Price
$ 785,000
Property Attributes
- ID#7049666
- TypeSingle Family
- Listing Status Active
- CountyHENNEPIN
- CityChamplin
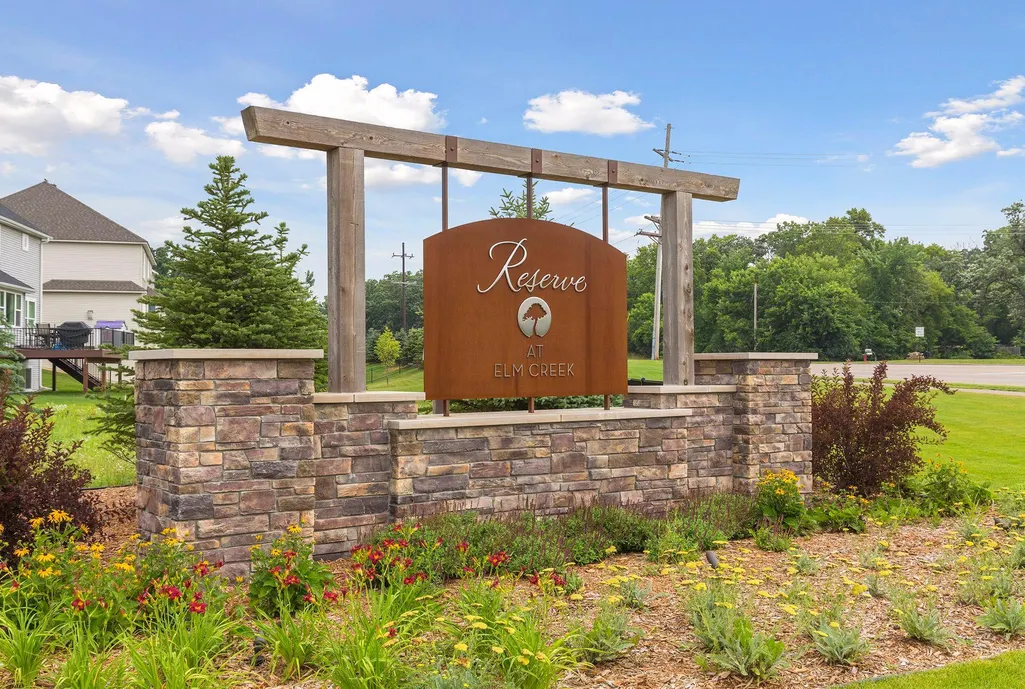
- AreaReserve At Elm Creek
- NeighborhoodReserve At Elm Creek
- Zip55316
- StyleSingle Family
- Year Built2017
- Taxes$ 10324
- Price$ 785,000
- Bedrooms5
- Full Bathrooms4
- Half Bathrooms1
- Sqr Footage4370
- Lot Size0.24 Acres
Data Source:
Northstar MLS (NSTAR)
Property Description
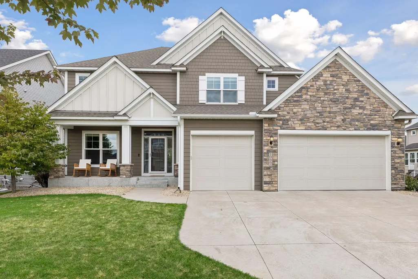
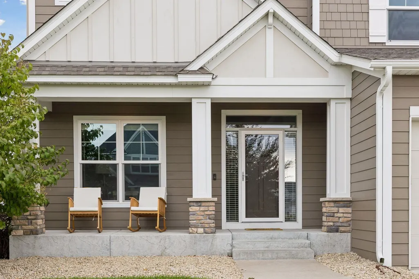
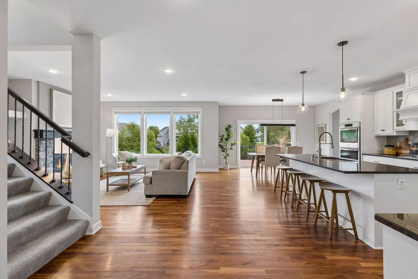
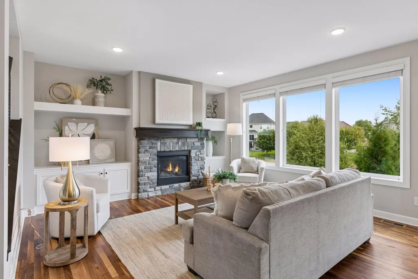
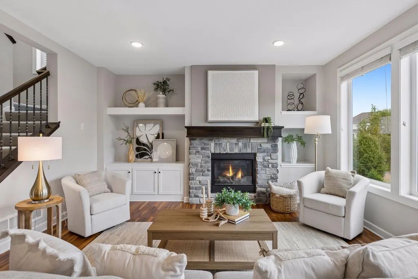
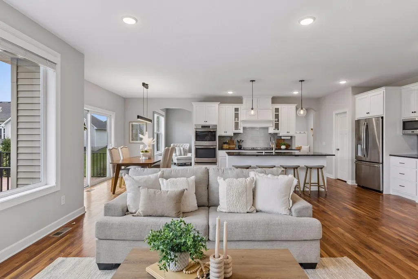
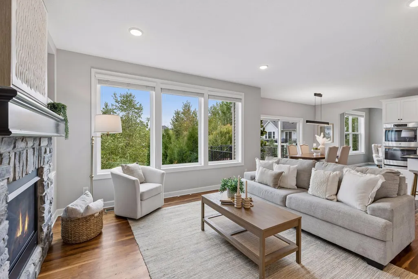
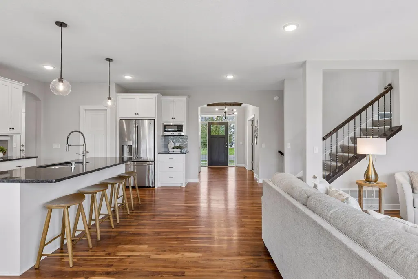
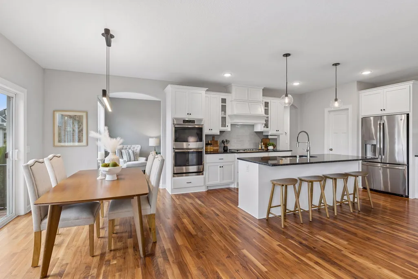
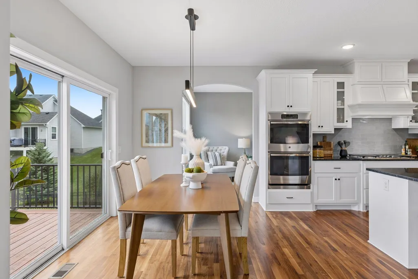
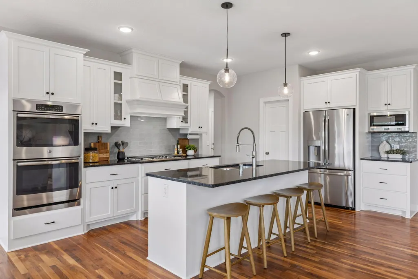
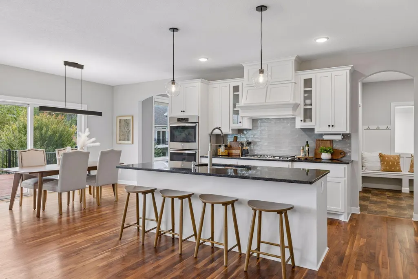
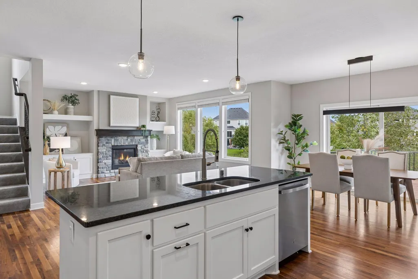
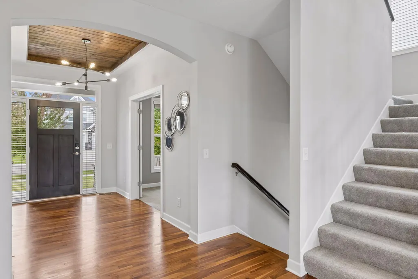
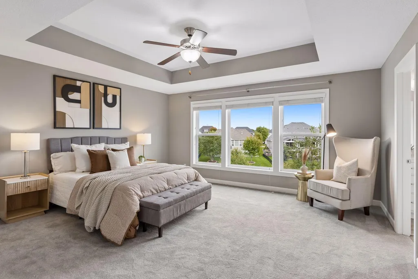
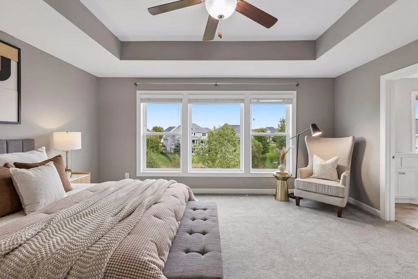
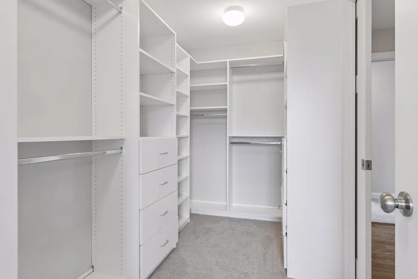
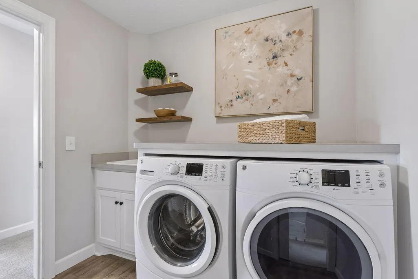
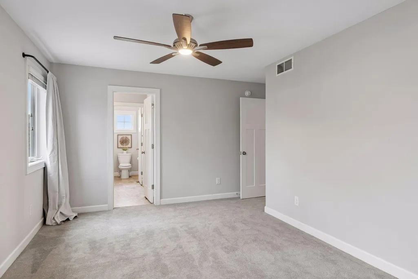
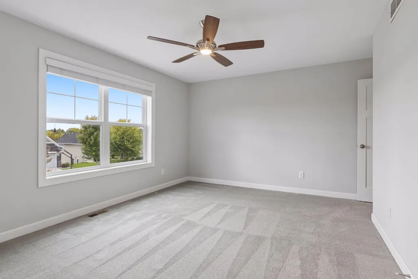
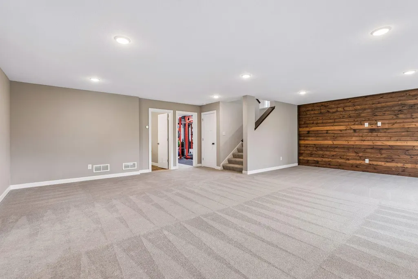
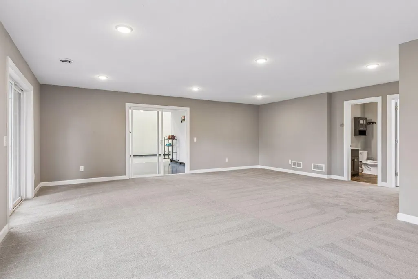
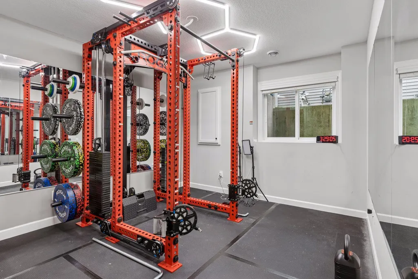
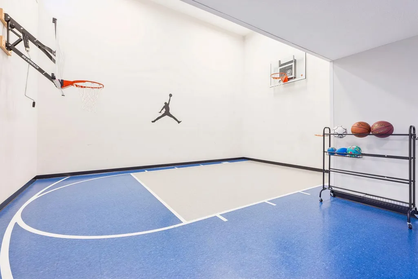
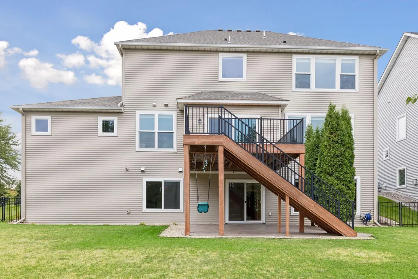
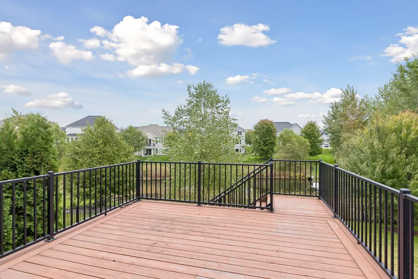
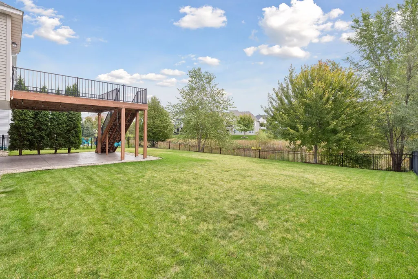
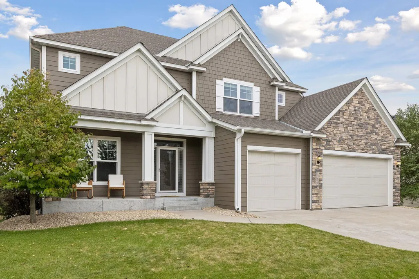
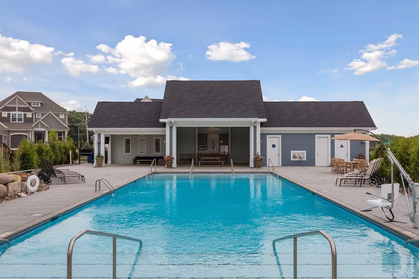
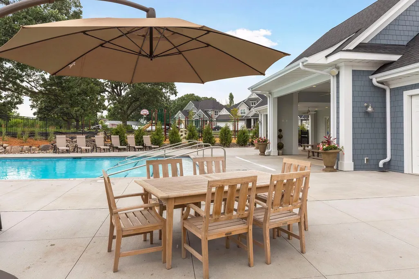
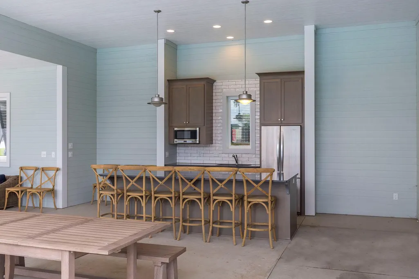
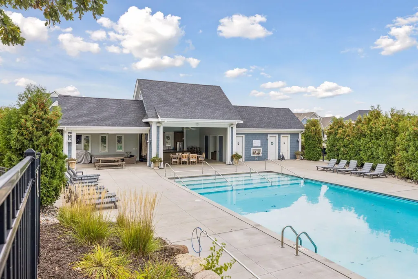
Remarkable Reserve at Elm Creek home with peaceful water views. Sun-filled and thoughtfully designed, the open floor plan connects the living room, dining room, and kitchen beneath walls of windows and gleaming hardwood floors. The center-island kitchen offers breakfast bar seating, while four bedrooms upstairs and an indoor athletic court set this home apart. Enameled cabinetry, a walk-in pantry, sunroom, office and custom fireplace wall with built-ins complete the main level. Upstairs, the owner's suite is a true retreat with a freestanding tub, his-and-her closets, and walk-through laundry. Two bedrooms share a Jack-and-Jill bath; the fourth has its own private en suite. Pantry, primary closet, and mudroom storage are custom-designed by Closets by Design. The walkout lower level opens to a patio in the fully fenced backyard — just a short walk to the neighborhood pool and Elm Creek Park Reserve trail. Minutes from parks, shops, and restaurants, this home is truly beyond compare.
| Price History | |
|---|---|
| 9/25/2026 | Listed $785,000 |
General Features
| Living Area | 4370 |
|---|---|
| Sewer | City Sewer - In Street |
| Heating | Forced Air |
| Cooling | Central Air |
| Roof | Age Over 8 Years,Asphalt |
| Appliances | Air-To-Air Exchanger,Cooktop,Dishwasher,Disposal,Dryer,Exhaust Fan,Microwave,Refrigerator,Stainless Steel Appliances,Wall Oven,Washer,Water Softener Owned |
| HOA Fee | 275 |
| Garage Spaces | 3 |
| Association Fee Includes | Professional Mgmt,Shared Amenities |
| Pool Features | Below Ground,Heated,Outdoor,Shared |
| Year Built | 2017 |
| Levels | Two |
| Property Subtype | Single Family |
| Tax Year | 2026 |
| Waterfront Features | Pond |
| Accessibility | None |
| Assoc Fee Paid Per | Quarterly |
| County | Hennepin |
| New Construction | No |
| Property Type | Residential |
| HOA | Yes |
| Contingency | None |
| Subdivision Name | Reserve At Elm Creek |
| Full Baths | 2 |
| Directions | 169 N to E Hayden Lake Rd; West to Brookside Trail; South to home. |
| City | Champlin |
| Association Name | Rowcal |
| High School District | Anoka-Hennepin |
| Zoning Description | Residential-Single Family |
| Lot Size Units | Acres |
| Property Attached Y/N | No |
| Land Lease Y/N | No |
| Tax Annual Amount | 10324 |
| Additional Parcels Y/N | No |
| Virtual Tour | https://tours.spacecrafting.com/n-915fdv |
| Standard Status | Active |
| Lender Owned | No |
| Amenities Unit | Deck,Exercise Room,Hardwood Floors,Kitchen Center Island,Primary Bedroom Walk-In Closet,Patio,Porch,In-Ground Sprinkler,Tile Floors,Washer/Dryer Hookup,Walk-In Closet |
| PostalCity | Champlin |
Interior Features
| Basement | Drain Tiled,Egress Window(s),Finished,Full,Walkout |
|---|---|
| Total Fireplaces | 1 |
| Fireplace Features | Gas,Living Room |
| Basement (Y/N) | Yes |
| Fireplace Y/N | Yes |
| Above Grade Finished Area | 2794 |
| Half Baths | 1 |
| 3/4 Baths | 2 |
| Laundry Features | Laundry Room,Upper Level |
| Total Bedrooms | 5 |
| Below Grade Finished Area | 1576 |
| Total Baths | 5 |
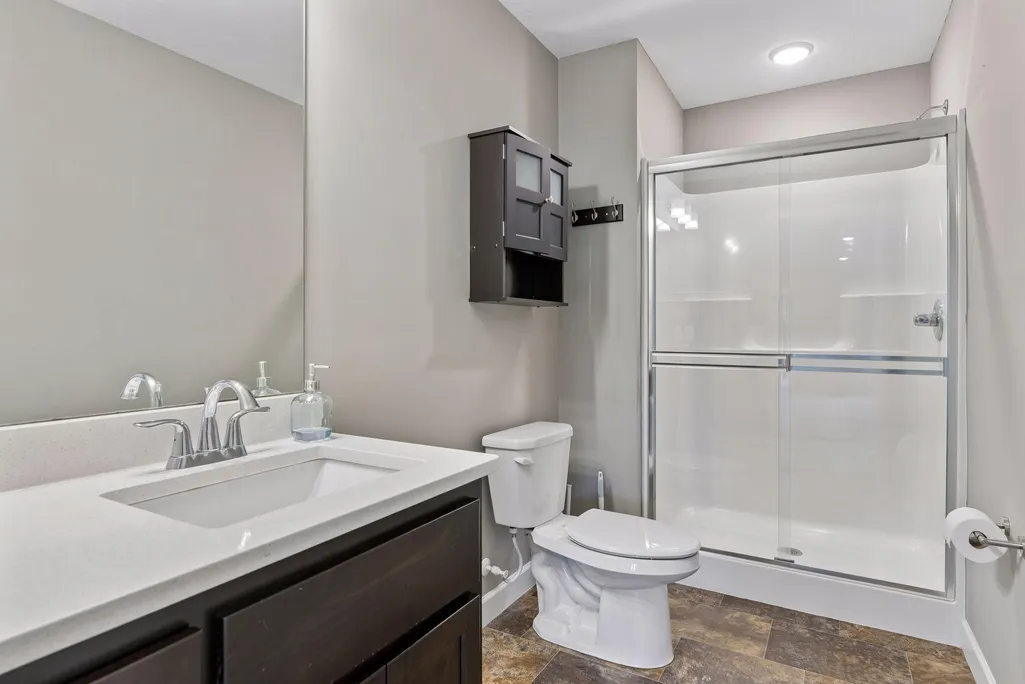
| Bath Desc | 3/4 Basement,Bathroom Ensuite,Full Primary,Full Jack & Jill,Private Primary,Main Floor 1/2 Bath,Separate Tub & Shower,Upper Level 3/4 Bath,Upper Level Full Bath |
| Dining Room Description | Eat In Kitchen,Kitchen/Dining Room |
| Fuel | Natural Gas |
| Garage Square Feet | 735 |
Exterior Features
| Fencing | Full,Split Rail |
|---|---|
| Parking Features | Attached Garage,Concrete |
| Lot Features | Tree Coverage - Light |
| Water Source | City Water - In Street |
| Lot Size Area | 0.24 |
| Building Area Total | 4470 |
| Lot Dimensions | W80x131x75x150 |
| Waterfront Y/N | No |
| Foundation Area | 1676 |
| Road Frontage Type | City Street,Curbs,Sidewalks |
| Road Responsibility | Public Maintained Road |
Amenities
- Foreclosure
- Views
- Short Sale
- New Construction
- Adult 55+
- Lease To Own
- No HOA Fees
- Furnished
- Primary On Main
- Air Conditioning
- Seller Finance
- Green
- Fixer Upper
- Horse
- Golf
- Fireplace
- Deck
- Garage
- Basement
- Pool
Property vs Single Family Average in 55316
Price
Taxes
Year Built
Visits

 © 2026 Realtor Association of Southern Minnesota. All rights reserved. The data relating to real estate for sale on this limited electronic display comes in part from the Broker Reciprocity (sm) Program of the Realtor Association of Southern Minnesota Multiple Listing Service. Real estate listings held by brokerage firms other then The 507 Group - American Way Realty are marked with the Broker Reciprocity(sm) logo or the Broker Reciprocity(sm) thumbnail logo (a little black house) and detailed
